Save
Ask
Tour
Hide
Share
$265,000
1 Day On Site

13335 Loma Sierra
San Antonio, TX 78233

For Sale|Single Family Residence|Active
3
Beds
2
Total Baths
2
Full Baths
1,711
SqFt
$155
/SqFt
2013
Built
Subdivision:
LOMA VISTA
County:
Bexar
Call Now: 1-210-956-0223
Is this the listing for you? We can help make it yours.
1-210-956-0223
13335 Loma Sierra13335 Loma Sierra13335 Loma Sierra13335 Loma Sierra
Save
Ask
Tour
Hide
Share

Mortgage Calculator

Monthly Payment (Est.)

$1,209
Calculator powered by Showcase IDX, a Constellation1 Company. Copyright ©2026 Information is deemed reliable but not guaranteed.

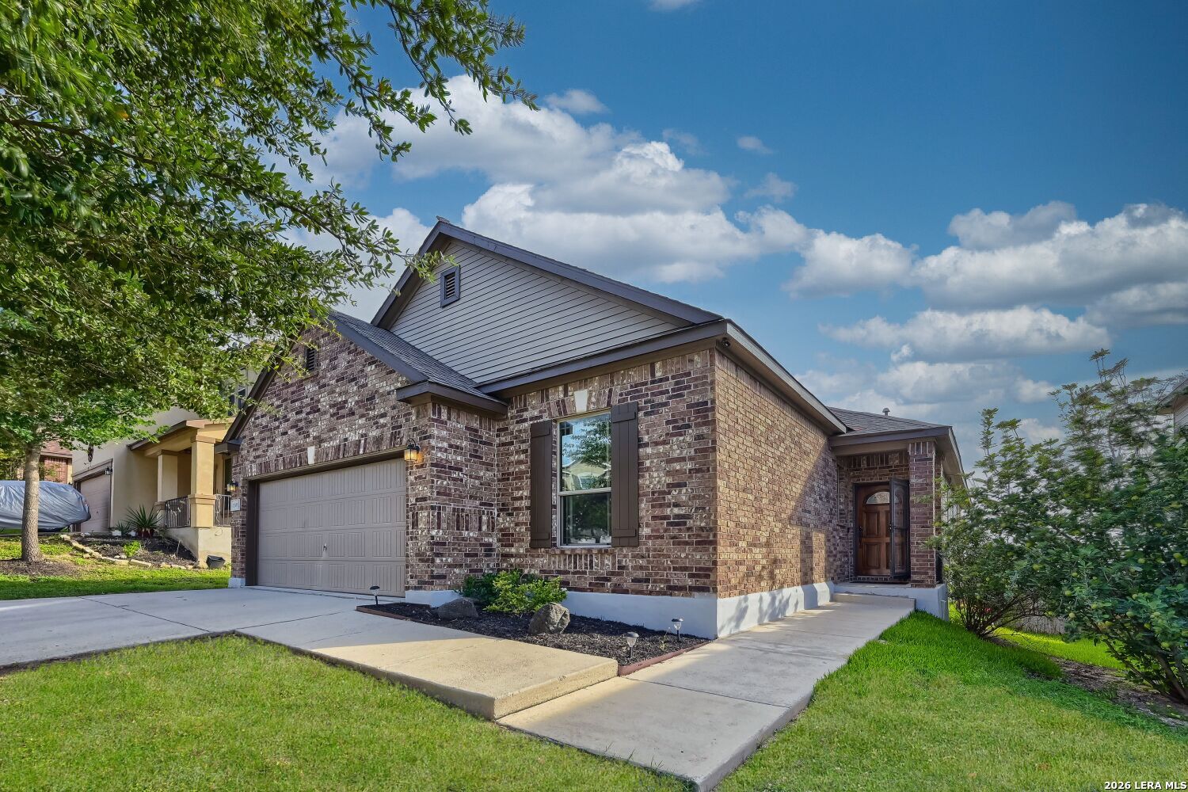
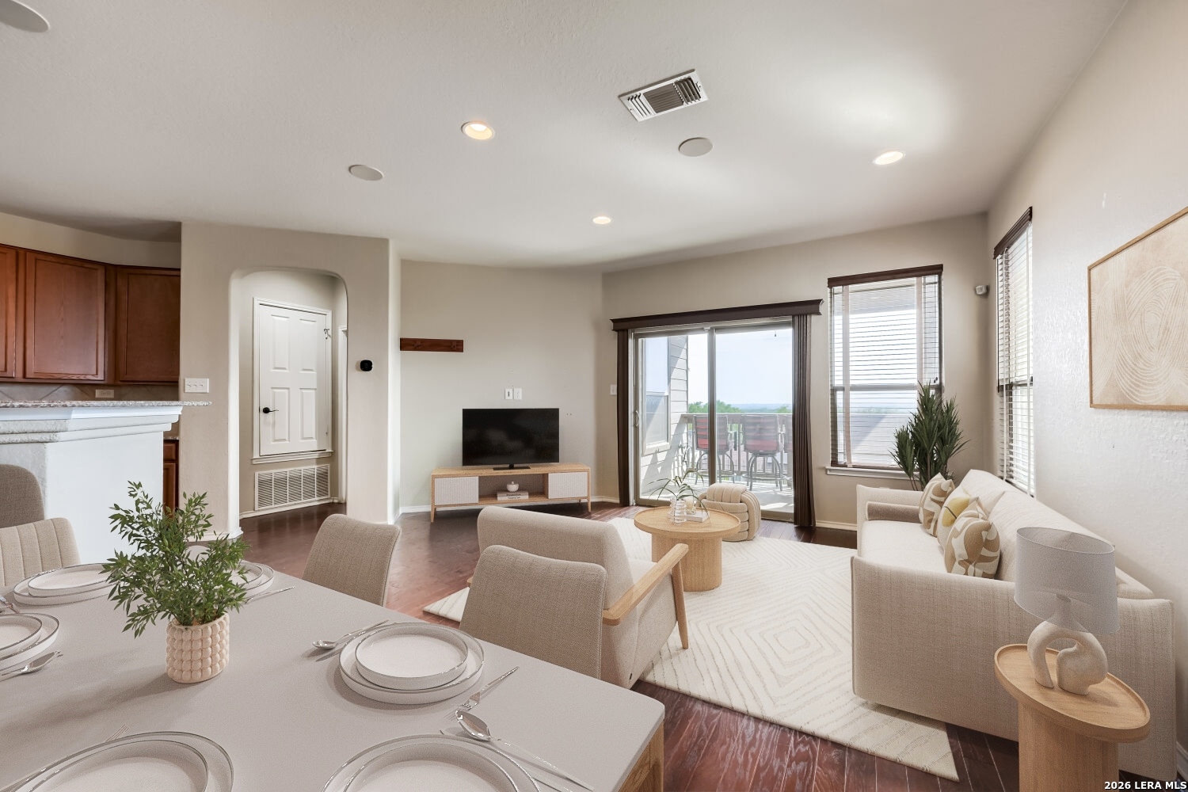
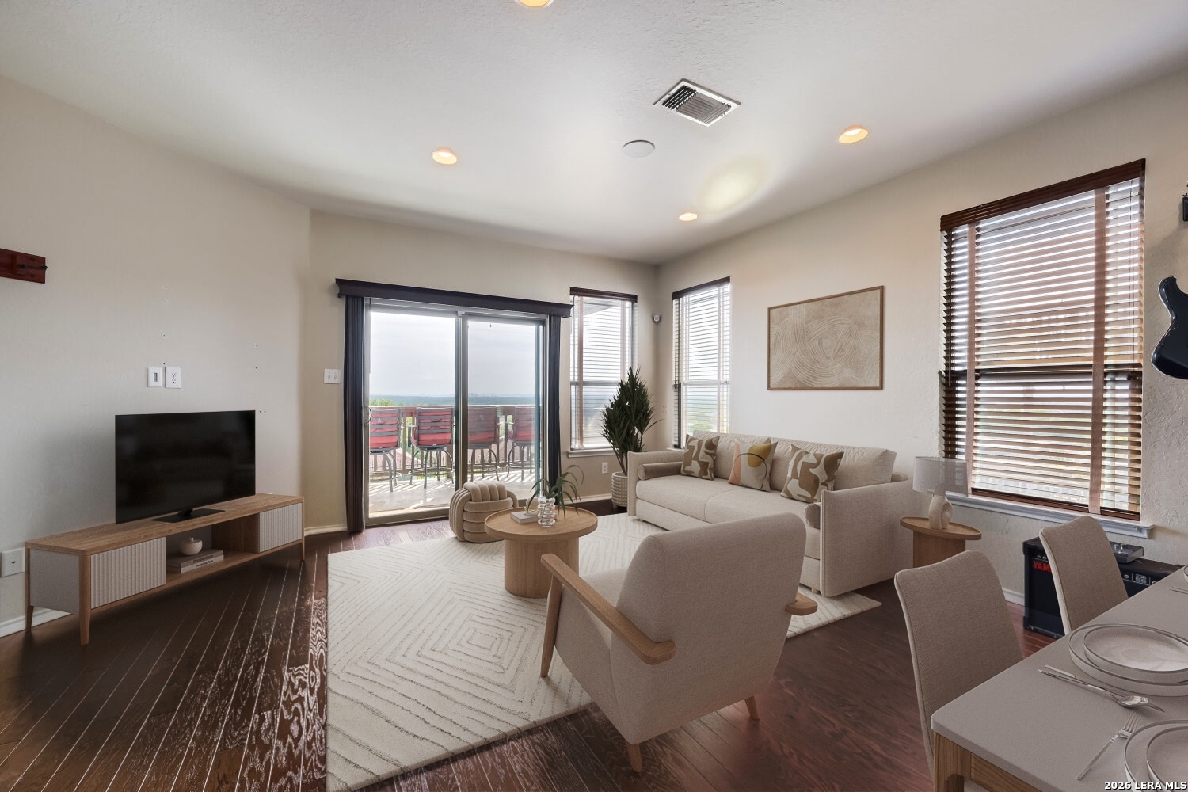
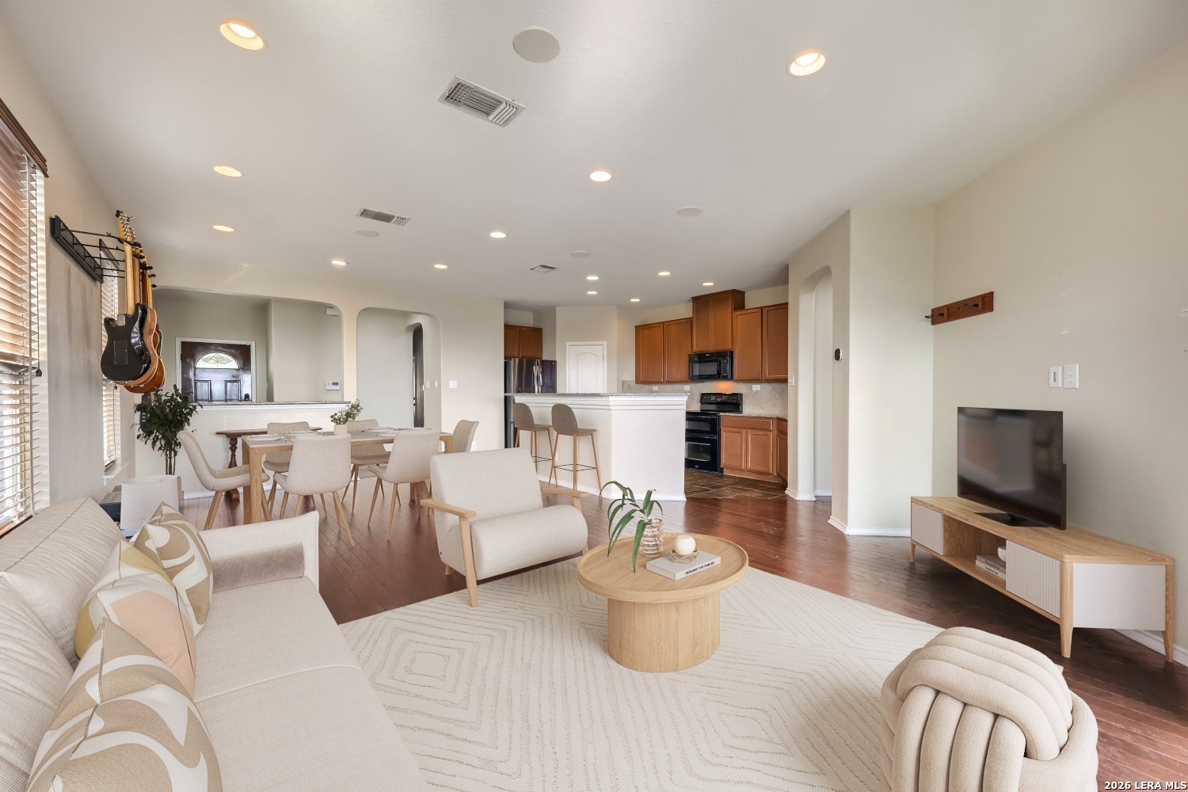
Loma Vista earned its name for a reason, and this single story residence makes full use of it. The views here aren't incidental - instead, they're a presence, framing the living and dining area in a way that shifts how you experience the space throughout the day. Engineered hardwood floors run through these main areas, and with windows positioned to pull in natural light from multiple angles, the combination of light and views gives the room an easy, airy quality. The kitchen is practical and well-appointed: quartz countertops, a walk-in pantry, and cabinet space substantial enough to make clutter a non-issue. The garage adds another layer of storage efficiency with an attic lift system, making overhead space genuinely accessible rather than just technically available. The epoxy-coated garage floor signals a home that's been kept up with attention to the details that actually matter. The primary bathroom brings the same functionality to the daily routine with a dual vanity, an oversized glass-enclosed shower, and proportions that feel deliberate rather than afterthought. Three bedrooms total, all on one level, within the North East Independent School District. Someone took care of this house. A 2023 water heater replacement, solar panels to offset energy costs, a water softener, and a reverse osmosis drinking system mean the next owner inherits the benefit, not the bill. A security system rounds out the package. This is a home that works hard behind the scenes so the views and livability can take center stage.

Save
Ask
Tour
Hide
Share
Listing Snapshot
Price 
$265,000
Days On Site 
1 Day
Bedrooms 
3
Inside Area (SqFt) 
1,711 sqft
Total Baths 
2
Full Baths 
2
Partial Baths 
N/A
Lot Size 
0.126 Acres
Year Built 
2013
MLS® Number 
1969637
Status 
Active
Property Tax 
$5,967.08
HOA/Condo/Coop Fees 
$15.12 monthly
Sq Ft Source 
N/A
Friends & Family
Recent Activity
yesterdayListing updated with changes from the MLS®
yesterdayStatus changed to Active
yesterdayListing first seen on site
General Features
Acres 
0.126
Attached Garage 
Yes
Direction Faces 
North
Energy Features 
Solar
Foundation 
Slab
Garage 
Yes
Garage Spaces 
2
Number Of Stories 
1
Parking 
Garage Door OpenerAttached
Property Sub Type 
Single Family Residence
Security 
Security SystemSmoke Detector(s)
SqFt Total 
1711
Style 
One StoryTraditional
Utilities 
Cable AvailableCable Connected
Interior Features
Appliances 
DishwasherRefrigeratorMicrowaveOvenRangeCooktopDisposal
Cooling 
Ceiling Fan(s)Central Air
Flooring 
CarpetCeramic TileWoodLaminate
Heating 
CentralElectric
Interior 
Kitchen IslandPantryBreakfast BarHigh CeilingsHigh Speed InternetWalk-In Closet(s)
Laundry Features 
Laundry RoomMain Level
Window Features 
Window CoveringsDouble Pane Windows
Bedroom 2 
Dimensions - 15x12Level - Main
Bedroom 3 
Dimensions - 10x12Level - Main
Dining Room 
Dimensions - 12x12Level - Main
Family Room 
Dimensions - 15x17Level - Main
Kitchen 
Dimensions - 9x20Level - Main
Master Bathroom 
Dimensions - 13x10Level - Main
Utility Room 
Dimensions - 7x9Level - Main
Save
Ask
Tour
Hide
Share
Exterior Features
Construction Details 
BrickFiber Cement
Exterior 
Balcony
Fencing 
PrivacyWrought Iron
Other Structures 
None
Patio And Porch 
CoveredDeckPatio
Road Frontage 
City Street
Roof 
Composition
View 
City
Waterview 
City
Windows/Doors 
Window CoveringsDouble Pane Windows
Community Features
Accessibility Features 
Accessible Full Bath
Association Amenities 
None
Association Dues 
181.5
Financing Terms Available 
ConventionalFHACashVA Loan
HOA Fee Frequency 
Annually
Roads 
AsphaltPaved
School District 
North East I.S.D.
Schools
School District
North East I.S.D.
Elementary School
Woodstone
Middle School
Wood
High School
Roosevelt
Listing courtesy of Kimberly Howell of Keller Williams Legacy (210) 861-0188


IDX information is provided exclusively for consumers’ personal, non-commercial use, that it may not be used for any purpose other than to identify prospective properties consumers may be interested in purchasing, and that the data is deemed reliable but is not guaranteed accurate by the MLS.  The MLS may, at its discretion, require use of other disclaimers as necessary to protect participants and/or the MLS from liability.

Neighborhood & Commute
Source: Walkscore
Save
Ask
Tour
Hide
Share